
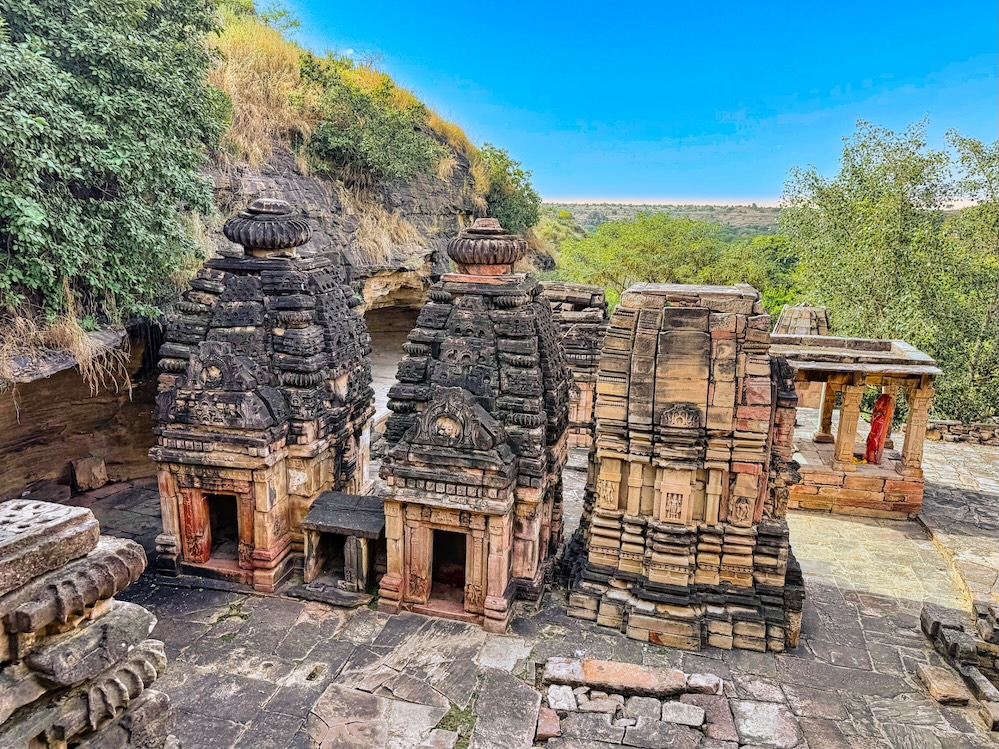
Naresar (variously known as Naleshwar, Nareshwar, etc.) is situated in a secluded gorge in the Morena district of Madhya Pradesh. These valleys and ravines are carved out by local monsoon streams and seasonal rivulets descending from the Vindhyan sandstone ridge. These smaller streams eventually drain into the Sind or Kwari rivers, tributaries that feed into the larger Chambal basin system downstream. Though these gorges are not formed directly by the River Chambal, the whole area around Morena is part of the famous Chambal badlands. These valleys and ravines are famous for their rugged terrain, which once sheltered the infamous dacoit groups. This difficult geography and inaccessibility safeguarded its monumental heritage from the invaders and looters. The location is equally obscure even today. There is no motorable road till the monuments, and one has to climb and pass through the last mile of rugged terrain on foot.
Naresar belonged to the political domain of Gopakshetra (modern Gwalior and the surrounding area). The start of the 8th century CE is synonymous with the rise of Yashovarman of Kannauj (725-752 CE). He ruled a vast empire that included Gopakshetra. His thirty-year-long rule would have provided the required stability in the region, culminating in cultural growth and temple building. This would be the period when temples on the middle and lower terraces were constructed at Naresar. During his reign, the Gurjara-Pratiharas established control over Ujjain (old Avanti) under Nagabhatta I (730-760 CE). When they conquered Gopakshetra is not entirely certain. Still, the mention of Nagabhatta II (795-833 CE) in the Gwalior inscriptions indicates that they took control of the region soon after Yashovarman’s successors. The Pratihara control over Gopakshetra was only consolidated during the reign of Mihira Bhoja (836-885 CE). The later Pratihara rulers were subjected to various incursions, especially from the Rashtrakutas. However, they held control of Gopakshetra until the middle of the tenth century CE. The temple construction activities at Naresar were undertaken during the reigns of the Varmans and the Gurjara-Pratiharas. It is hard to say whether it was the royal patrons involved in the construction or sponsorship, or the local chieftains or independent regional royal houses.
The antiquities of the place were brought to notice by M B Garde in 1918-19. He mentions a set of about twenty stone temples situated mostly around a natural pool fed by a perennial spring. The valley was narrow and rugged, and was accessible only through a narrow pass. The temples were constructed in the early Pratihara architectural style, dating to the eighth century CE. Garde concluded in his report that most of the temples were neglected and damaged due to vegetation growth and weather. Recommendations had been made to clear the dense jungle surrounding the monuments and preserve the surviving structures from further decay.1 Conservation steps were taken later by the then Gwalior Archaeological Department under the auspices of Garde. In the 1947-48 report, the monuments at the site were described in detail.2 R. D. Trivedi described a few selected temples from the early phase in his magnum opus on the architecture of the Pratiharas.3 The same set of temples is also the focal point of later studies conducted by Krishna Deva4 and Michael D. Willis5.

Naresar Group of Temples: About 20 temples stand in various states of preservation. These temples are erected over terraces of rocky defile through which a stream cascades in the rainy season. The top terrace has a rock-cut tank that retains water for the non-rainy seasons. About twelve temples are erected over this terrace, around the tank. The remaining temples are erected on the next two terraces, after descending a flight of steps from the upper terrace. Six of those belong to the 8th century CE and one to the 11th century CE. Based on about 20 yogini images discovered at Naresar, it is suggested that a yogini temple was built atop the hill that once housed many more of them.


Temples on the upper terrace: Some twelve temples have been erected over this terrace; most are around the rock-cut tank. They all follow the same pattern of a small-sized garbhagrha, topped with a phamsana (pyramidal) shikhara. A narrow pillared mandapa fronts a few. A few have dvarapalas on the door jambs and Ganesha on the lalata-bimba. Based on the inscribed images of various yoginis found here, these shrines likely once housed them. However, scholars have divided opinions on this. A more plausible hypothesis is that this yogini temple was constructed atop the hill overlooking the tank, as is the case with such temples in isolated, elevated landscapes.


Twenty images of various yoginis were discovered at Naresar. These were probably housed in a large, separate, and most likely circular shrine at the top of the gorge, overlooking the tank, as seen with other similar temples. Yogini temples are generally constructed in isolated, high-elevation locations. These images are inscribed and also carry a sequence number indicating their position in the yogini circle. All the images belong to the first third of the circle. Yogini No. 9 is shown sitting in lalitasana-mudra over a bull and labeled as Sri Devi Chara (who wanders in the sky). Yogini No. 11 is Indrani, shown seated over an elephant. Yogini No. 12 is Uma, depicted as a parrot-headed goddess carrying a boar-faced child. Yogini No. 13 is Vikanatanjah, sitting over a lizard-like animal. Yogini No. 14 is Nivau, shown holding a severed human head. Dehejia suggests that this non-Sanskritized name may belong to a local goddess.6 Yogini No. 15 is shown seated over an owl and labeled Varuni. Yogini No. 19 is shown seated over a kneeling male figure and labeled Kauberi. Yogini No. 21 is seated on a boar and labeled Maghali. Yogini No. 22 sits over a lotus flower resting on a reclining male figure. She bears the label Sri Devi Bhayavati. Yogini No. 23 sits over a bull and is labeled Devi Jampa. The name is non-Sanskritized and may represent a local goddess. In a few yogini images, the sequence number is defaced. One among them represents Vaishnavi, shown with Garuda. Another image is labeled “Sri Viarah,” and the goddess is depicted riding a bird. This label also bears the date Samvat 1245, equivalent to 1189 CE. Another sculpture shows a yogini riding a peacock, but has survived only with its portion below the knees, and is labeled Raghatapahi, probably a corruption of Raktapayi. Dehejia says that the style of these yogini images indicates that these are pre-10th-century CE, while the inscription dates to the 12th century. The only possible interpretation could be that these label inscriptions were engraved later.7


Bhitupreneshvara Temple (No. 18 of Trivedi/No. 4 of Deva): This temple faces east and is located at the southern end of the middle terrace that has two other temples. The temple consists of a garbhagrha and a narrow antarala. The vertical elevation consists of adhishthana, jangha, varandika, and shikhara. The adhishthana has four moldings: khura, kumbha, kalasa, and kapotika. The kapotika is decorated with chaitya-windows, and the kalasa has four tulas (rafter ends) at the bhadra. The tulas are decorated with flower motifs. While the adhishthana is pancha-ratha, the jangha is tri-ratha. The varandika has three moldings: a lower and an upper kapotika with a band of tulas in between. The tulas are decorated with flowers and kirtimukha designs. The shikhara has three tiers, demarcated by bhumi-amalakas on the karna. An amalaka is placed over the griva.


Niches are only provided on the bhadra-ratha. A udagama motif surmounts the niche. Pilasters are provided at the prati-ratha flanking the bhadra-niche. The pilasters have ghata-pallava design at the base and the top, while the middle portion has ghanta-mala motif. Trivedi mentions Ganesha in the south bhadra-niche, which is empty at present.8 Bhadra-niches in the west and north have Kartikeya and Parvati, respectively.

The doorway is carved with four shakhas (jambs). Ganga and Yamuna are present over the base of the jambs. Ganga is standing over a makara, and Yamuna over a kachchapa. A female umbrella-bearer and a flying vidhyadhara accompany each. Absence of dvarapalas is noteworthy. The innermost shakha is decorated with foliage, the next with naga-bandhas, the next is a stambha-shakha, and the outermost with ovolo motifs. The naga-shakha terminates over the lintel where Garuda is shown holding the naga-tails. The lintel above Garuda has pediments with large chaitya windows, similar to the temple’s shikhara. The sukanasika over the doorway has a figure of Lakulisa carved inside the chaitya window. On the left side of the doorway is an inscription of five letters. The temple is dedicated to Shiva, and a provision for a linga is made within the garbhagriha.
Inscriptions:
- A label inscription9: reads “sri bhituprene[shvaradeva]”


Karkoteshvara Temple (No. 17 of Trivedi/No. 3 of Deva): This is the middle temple in the row of three temples erected over the middle terrace. Deva mentions that this might be the earliest temple at the site.10 The temple faces east and consists of a garbhagrha and a narrow antarala. The temple follows the No. 18 in its style and plan. Two noticeable differences are: no pilasters are provided on the pratiratha of its jangha, and the shikhara has three tiers, unlike four in the No. 18. The doorway is composed of four shakhas (jambs); all the shakhas are similarly decorated to those of Temple No. 18. A very short label inscription on the left side-wall near the doorway reads, “Sri Karkoteshvaradevah“. Trivedi mentions that the title may have some resemblance to the Karkotaka dynasty of Kashmir, one of whose rulers conquered Yashovarman of Kannauj and maintained contact with northern and central India.11


While this temple closely follows the pattern of Temple No. 18, the iconography of its sculptures in the bhadra-niches is markedly different. Lakulisa occupies the southern niche; however, this icon is now severely mutilated, except for traces of its danda (staff). The identification of the sculpture in the western bhadra-niche is contested. Trivedi suggests that it is Kubera shown seated over a human figure and accompanied by shankha and padma-nidhis. Kubera is holding a gada (club).12 However, Deva says this is Shiva in the form of Dakshinamurti, seated on a reclining apsamarapurusha.13 Given the temple’s Shaiva affiliation, this sculpture must be identified as some form of Shiva. Also, we have not seen Kubera on a prominent bhadra-niche elsewhere. However, Shiva-Dakshinamurty is a common sculpture found in South Indian temples, i.e., in Tamil Nadu; it was not a widely spread theme in North India. The southern niche has a sculpture of Shiva seated over Nandi. Traces of a vina are evident, suggesting it might be Shiva-vinadhara. Though the deities in the bhadra-niches do not conform to the usual pattern of Shiva temple, Ganesha, Kartikeya, and Parvati, the temple was dedicated to Shiva, as evident from the image of Lakulisa on its bhadra and sukanasika, as well as an image of Shiva-vinadhara in one of the bhadra-niches.
Inscriptions:
- Label inscription on the right jamb of the doorway14: reads, “Sri-Karkotakeshvaradeva“


Northern Temple: This is the third and the northernmost temple in the row of three temples erected over the middle terrace. This is not coeval with the other temples and was constructed sometime in the late 12th century CE.15 The temple faces north and consists of a garbhagrha and an antarala. The vertical elevation consists of jagati, adhishthana, jangha, varandika, and shikhara. The additional jagati in the temple makes it higher than its adjoining cousins. The jagati is composed of multiple moldings: two plain blocks of bhita, kumbha, tripatta-kumuda, and kapotika. The style of the moldings is very different from its early cousins. The adhishthana also has multiple moldings: khura, a broad kumbha, kalasa, and two kapotika. The upper portion of the kumbha has a running frieze of diamonds and circles. The temple follows the pancha-ratha pattern. Niches are provided on the bhadra and karna. Pratiratha carries simple pilasters. Bhadra-niches carry major images, while the karna-niches have ashta-dikpalas. Brahma occupies the bhadra-niche in the east. The doorway is composed of four shakhas (jambs). Shaiva-dvarapalas occupy the jamb bases. The opening above the doorway is due to the missing sukanasika, suggesting that there was once a mukha-mandapa at the front supporting this sukanasika.


Sitaladevi Temple (No. 19 of Trivedi/No. 2 of Deva): This is the fourth temple erected over the middle terrace, a little away from the row of three temples. It is partly rock-cut and partly structural. It appears that the hollowed portion of the rock already commanded sanctity, and later a structural temple was erected to front the shrine. The garbhagrha has a niche on the back wall and a shivalinga in the middle. The doorway follows the design and pattern of other temples, No. 18, 17, etc. It is composed of four shakhas (jambs): patra-shakha, naga-shakha, stambha-shakha, and bhaya-shakha. Ganga and Yamuna are present over the jamb bases. They are standing on their respective vahanas and accompanied by an umbrella-bearer and a flying vidhyadhara.
Inscriptions:
- To the right of the doorway16: Written in 9 lines, composed in Sanskrit and engraved in the Nagari characters, the inscription is dated in the Vikrama Samvat 1202 (1145 CE), and mentions God Sri-Naleshvara (Naleshvaradeva), and a donation by the son of Sri-Haripala
- To the left of the doorway17: written in 11 lines, composed in Sanskrit and engraved in the Nagari characters. It is dated Vikrama Samvat 1329 (1272 CE) and mentions God Naleshvara to whom a certain amount of money was donated by [Na]yapala, Hasapa[la], Bhojadeva, etc. The inscription also mentions Gopachala, the Gwalior hill.
- To the left side-wall facing south18: datable to the tenth century CE based on paleography; records a gift of land to the god Vishamekshana (three-eyed God)by Rauka, son of Brahmana Maheshvara. Also mentions the writer Aksaradhya, son of Varna (?) and Sanda.


Devi Temple (No. 20 of Trivedi/No. 5 of Deva): This temple faces west and is erected on the middle terrace like the rest above. Though it is erected on the same tier, the base appears as a jagati when viewed from the west. This jagati is composed of multiple moldings: two flat moldings forming the base, topped by a khura, kumbha, kalasa, kapotika, and a pattika. The plan of this temple is very different from its cousins. The temple consists of a garbhagrha and a narrow antarala. Unlike the other temple, this one follows a rectangular plan rather than a square one. As a result, extra niches are provided on the elongated side, and a single niche on the smaller side. This rectangular plan was necessary to support its oblong valabhi shikhara. The adhishthana has four moldings: khura, kumbha, kalasa, and kapotika. Like the other temples on the terrace, the kalasa molding is decorated with tula-ends on the pratiratha. A broad varandika was required to support a valabhi shikhara. It is composed of five moldings. The prominent molding is that of tula-ends, which are decorated with flower motifs. The shikhara has four tiers. Unlike the other temples on the terrace, the shikhara follows the Valabhi style. Deva says that this might be the earliest Valabhi shikhara in North India.19


There are four bhadra-niches. Parvati occupies the northern niche, shown standing in panchagni-tapas-mudra, flanked by her vahanas, a lion and a deer. The bhadra niches on the east are occupied by Vishnu and Surya. Vishnu is accompanied by his two ayudha-purushas, chakra-purusha and gada-devi, on whom he rests his two palms. Surya is standing flanked by Danda and Pingala. Ganesha occupies the southern niche.


The doorway is composed of four shakhas. The stambha-shakha found in other temples at the site is replaced with a pramatha or rupa-shakha. It has figures of ganas, dancing or playing, standing over a square pedestal. Ganga and Yamuna are present at the bases of the jambs. They are shown standing over their respective vahanas, accompanied by an umbrella-bearer and a pair of flying birds above the clouds. Garuda is present over the lalata-bimba holding naga-tails. Above him is a crown held by two flying vidhyadharas. The flying vidhyadharas are part of the extended pramatha-shakha over the lintel. A pedestal resting against the back wall of the garbhagrha suggests that it was meant to support an image of a deity. This suggests that the temple was dedicated not to Shiva or Vishnu but to a goddess, as is usually the case for Valabhi shikhara temples.

Lower Shiva Temple (No. 22 of Trivedi): This temple is erected over the lower terrace. It follows the plan and style of other similar temples on the middle terrace. It faces east and consists of a garbhagrha and an antarala. The adhishatha is composed of four moldings: khura, kumbha, kalasa, and kapotika. The adhishthana is pancha-ratha, but the jangha and shikhara above are tri-ratha, similar to temples No. 17 & 18. The kalasa and kapotika moldings are decorated similarly to Nos. 17 & 18. The uppermost molding of the jangha carries the ghanta-mala motif. The varandika has three moldings: a tula-frieze sandwiched between two kapotikas. The shikhara shows three tiers; however, it is a highly restored structure.


Bhadra-niches are surmounted with a udagama pediment supported over a six tula-ends. The southern niche has a seated image of Lakulisa. However, Deva says that it might be Ganesha, which does not appear correct.20 The western niche is occupied by Kartikeya seated over a peacock. The northern niche has Parvati, shown seated among five fires, four around her and one above her, sky. The face of this sculpture is mutilated; however, the plate in Trivedi’s work shows the face intact.21 A lion and a deer flank her. The surroundings around her suggest that she is seated in an ashram.

The original jambs of the doorway are no longer in situ. Trivedi mentions that the doorway follows the plan similarly to Nos. 17 & 18. Ganga and Yamuna are present over the bases attended by an umbrella-bearer and a flying vidhyadhara. Garuda is present over the lalata-bimba, holding the naga-tails. The upper portion of the lintel is decorated with three large chaitya pediments.


Durga Mandir (No. 23 of Trivedi, No. 1 of Deva): This temple is erected over the upper terrace. It faces west and consists of a garbhagrha and an antarala. A later-period pillared mandapa is erected at the front. The temple follows the pancha-ratha plan. The adhishthana has four moldings: khura, kumbha, kalasa, and kapotika. The kalasa over the parti-ratha is decorated with tula-ends, similar to other temples at the site. Unlike other temples, where niches were provided only on the bhadra, this temple has niches on the karna and kapili as well. This is a marked departure from other temples and an advancement. The upper portion of the jangha and the varandika have decorations similar to those of other temples. The shikhara has four tiers; the karna carries bhumi-amalaka to demarcate each tier. The sukanasika, now hidden by the front mandapa, carried a figure of Ambika.22


The bhadra-niche in the north has Parvati standing in panchagni-tapas-mudra. The corresponding niches in the east and the south are occupied by Kartikeya and Ganesha, respectively. The niches over the karna and kapili have ganas dancing in various postures. The doorway is composed of four shakhas. The pramatha-shakha has the figures of dancing ganas. Ganga and Yamuna are at their regular positions at the jamb bases. They are standing over their respective vahanas and accompanied by two attendants, one carrying an umbrella. An extra attendant for the river goddesses is only found at this temple on the site. Garuda is present over the lalata-bimba holding naga-tails. Another departure from the other temples at the site is the garland above the Garuda figure, held by a pair of vidhyadharas. A broken image of Durga-Mahishasuramardini is placed inside the garbhagrha.
Inscriptions:
- Naresar Image Inscription of V.S. 124523: written in two lines, composed in corrupt Sanskrit. Mentions Ravala Vamadeva. The same man is mentioned over various other images found in Naresar; it appears that he commissioned a large number of images. The inscription is dated in the Vikarama Samvat 1245, equivalent to 1188 CE.
- Naresar Image Inscription of V.S. 124924: This inscription is on the pedestal of a broken image from Naresar, now preserved in the Archaeological Museum at Gujari Mahal, Gwalior. It contains two lines, composed in Sanskrit and engraved in the Nagari characters. The object of the inscription is obviously to record the making of the image, paying obeisance to Sri-Vamadeva styled as Dodhakshetrapala during the reign of King Ajayapaladeva. It is dated in the year 1249 of the Vikrama Samvat, equivalent to 1192 CE.
- On a stone slab24: written in 8 lines, composed in Sanskrit, engraved in the Nagari characters. Mention is made of one Vastupaladeva and Naleshvara (or Nayapala?). Dates to the Vikarama Samvat year 1316, equivalent to 1259 CE
Conclusion: Naresar witnessed a surge in temple construction around the start of the 8th century CE. The site was selected primarily because of an existing cave shrine that would have gained considerable sanctity. The other significant reason would be the natural gorge and a rock-cut tank, which fit the standard template for land selection for temple building, as proximity to a water body has long been a prescription. Though the site was a little away from habitation, it served as a pilgrimage site to be visited at certain times of the year and on certain occasions, a practice probably already in place for the cave shrine. The local kings or chieftains were instrumental in converting this small shrine into a major temple complex by erecting several temples. As a result, a major Shaiva center was established at Naresar. The temple-building activities paused for a few centuries, only to resume with a majestic Yogini temple atop the hill sometime during the 10th century CE. Though nothing remains of this temple except its exquisite sculptural wealth, the shrine would have been an open-air circular structure, as seen in other similar temples. The top of the hill would have provided the much-needed height elevation and isolation for such yogini practices. The site started buzzing again in the 12th century CE when numerous temples were erected around the periphery of the tank. This distributed and disconnected set of activities reflects the cultural and political environment in and around the Gopakshetra region. Earlier in the article, we saw how the region has oscillated between strong dynastic houses and regional political powers. The result was periods of stability and turbulence. The reflections of these periods could be seen in the monuments and patronage of the site.
1 Annual Report of the Archaeological Department, Gwalior State, for Samvat 1975 (1918–1919 A.D.). pp. 7-9
2 Annual Report of the Archaeological Department, Gwalior State, for Samvat 1975 (1947–1948 A.D.).
3 Trivedi, R D (1990). Temples of the Pratihara Period in Central India. Archaeological Survey of India. New Delhi. pp. 47-67
4 Deva, Krishna (1991). Mauryas of Gopagiri and Kanyakubja, published in the Encyclopaedia of Indian Temple Architecture, North India, Period of Early Maturity, c. A.D. 700-900. American Institute of Indian Studies. pp. 5-12
5 Willis, Michael D. (1997). Temples of Gopaksetra. British Museum Press. London. ISBN 074114774. pp. 47-51
6 Dehejia, Vidya (1986). Yogini Cult and Temples. National Museum. New Delhi. p. 148
7 Dehejia, Vidya (1986). Yogini Cult and Temples. National Museum. New Delhi. pp. 150-153
8 Trivedi, R D (1990). Temples of the Pratihara Period in Central India. Archaeological Survey of India. New Delhi. p. 49
9 Willis, Michael D. (1996). Inscriptions of Gopaksetra. British Museum Press. London. ISBN 0714114758. p. 116
10 Deva, Krishna (1991). Mauryas of Gopagiri and Kanyakubja, published in the Encyclopaedia of Indian Temple Architecture, North India, Period of Early Maturity, c. A.D. 700-900. American Institute of Indian Studies. p. 7
11 Trivedi, R D (1990). Temples of the Pratihara Period in Central India. Archaeological Survey of India. New Delhi. p. 53
12 Trivedi, R D (1990). Temples of the Pratihara Period in Central India. Archaeological Survey of India. New Delhi. p. 51
13 Deva, Krishna (1991). Mauryas of Gopagiri and Kanyakubja, published in the Encyclopaedia of Indian Temple Architecture, North India, Period of Early Maturity, c. A.D. 700-900. American Institute of Indian Studies. p. 7
14 Trivedi, R D (1990). Temples of the Pratihara Period in Central India. Archaeological Survey of India. New Delhi. p. 51
15 Willis, Michael D. (1996). Architecture in Central India under the Kacchapaghata Rulers, published in the South Asian Studies No. 12. p. 29
16 Willis, Michael D. (1996). Inscriptions of Gopaksetra. British Museum Press. London. ISBN 0714114758. p. 7
17 Willis, Michael D. (1996). Inscriptions of Gopaksetra. British Museum Press. London. ISBN 0714114758. p. 15
18 Willis, Michael D. (1996). Inscriptions of Gopaksetra. British Museum Press. London. ISBN 0714114758. p. 115
19 Deva, Krishna (1991). Mauryas of Gopagiri and Kanyakubja, published in the Encyclopaedia of Indian Temple Architecture, North India, Period of Early Maturity, c. A.D. 700-900. American Institute of Indian Studies. p. 11
20 Deva, Krishna (1991). Mauryas of Gopagiri and Kanyakubja, published in the Encyclopaedia of Indian Temple Architecture, North India, Period of Early Maturity, c. A.D. 700-900. American Institute of Indian Studies. p. 11
21 Trivedi, R D (1990). Temples of the Pratihara Period in Central India. Archaeological Survey of India. New Delhi. p. 59
22 Trivedi, R D (1990). Temples of the Pratihara Period in Central India. Archaeological Survey of India. New Delhi. p. 61
23 Willis, Michael D. (1996). Inscriptions of Gopaksetra. British Museum Press. London. ISBN 0714114758. p. 10
24 Epigraphia Indica vol. XXXVIII, Part III. pp. 132-133
25 Willis, Michael D. (1996). Inscriptions of Gopaksetra. British Museum Press. London. ISBN 0714114758. p. 13
Acknowledgment: Some of the photos above are in CC0 1.0 Universal Public Domain from the collection released by the Tapesh Yadav Foundation for Indian Heritage.