
Abstract
The small village of Amrol (also spelled Amroul), situated in the Gwalior district of Madhya Pradesh, holds a position of paramount importance in the history of North Indian temple architecture. Home to two extant early stone temples—most prominently the Rameshvara Mahadeva Temple—Amrol represents the vital transitional phase between the late Post-Gupta artistic idioms and the emergence of the classic Nagara style under the successor dynasties (c. 8th century CE). This paper provides a comprehensive study of Amrol, detailing its historical and political background within the Gopagiri (Gwalior) regional sphere, documenting accounts by pioneering archaeologists, and offering an architectural, iconographic, and epigraphic analysis of its temples. Furthermore, it evaluates the stylistic significance of the Amrol shrines as prototypes that laid the structural and decorative foundation for later Nagara-style temple traditions.
Amrol is a small village in the Gwalior district of Madhya Pradesh. This otherwise nondescript village is famous among doyens of Indian Temple architecture as the transitional link between Gupta-period architecture and the later Gupta period. The origins of the village’s name are not evident. R. D. Trivedi tells the name might be after the king Ama (mid-8th century CE) or Amaraja.1 Ama was the son and successor of the famous Yashovarman, the founder of the Varman Dynasty that ruled from Kannauj. Jain traditions tell that Ama lost control of Kannauj and moved to Gwalior. It is possible that during this time the village gained significance and saw a series of temple constructions.
The first modern reference to the village is found in the Gwalior Archaeological Department reports of 1929-30. In his first exploration account, M. B. Garde makes brief mentions of the temples and mounds in the village. Among the mounds, the most prominent was the Ganesha Pahadi, named after an image of Ganesha placed atop it. Garde says it probably marks the site of a temple that is now extinct.2 Amrol features again the department reports of 1940-41. The antiquities are categorized into three sections: one group with its locus around the Dane Baba temple, the second group comprises the Rameshvara temples and adjoining two mounds, and the third and last group consists of a shrine, built over an extinct Jaina temple, now housing a large medieval image of a goddess locally known as Behmata.3
The department took a comprehensive study of the monuments soon after. The preliminary explorations and the presence of ancient masonry, with brickbats sprinkled around the Rameshvara temple, revealed that some brick temples were erected in its neighborhood. A small-scale excavation was carried out around the temple, exposing a brick pavement. No further important discoveries were made, except for a few carved stones and an amalaka used on the corners of the shikhara. The department then began excavating Ganesha Pahadi. Two trial trenches were cut across the mound, revealing a large plinth that once supported one or more temples. The bricks were smaller than those of the Gupta period; thus, the structures could be safely dated to the later Gupta period. All the unearthed sculptures belong to the Shaivite group, suggesting the whole site was dedicated to Shiva. These excavations yielded no further results and were closed.4,5
R. D. Trivedi surveyed these temples in 1979-80.6 He describes them in detail, highlighting their architecture, style, and iconography. As there are few temples from the transitional period after the Guptas and the rise of temple construction in the later dynasties, the temples at Amorl feature in all major studies of North Indian temples and Indian temple architecture.7,8,9,10,11


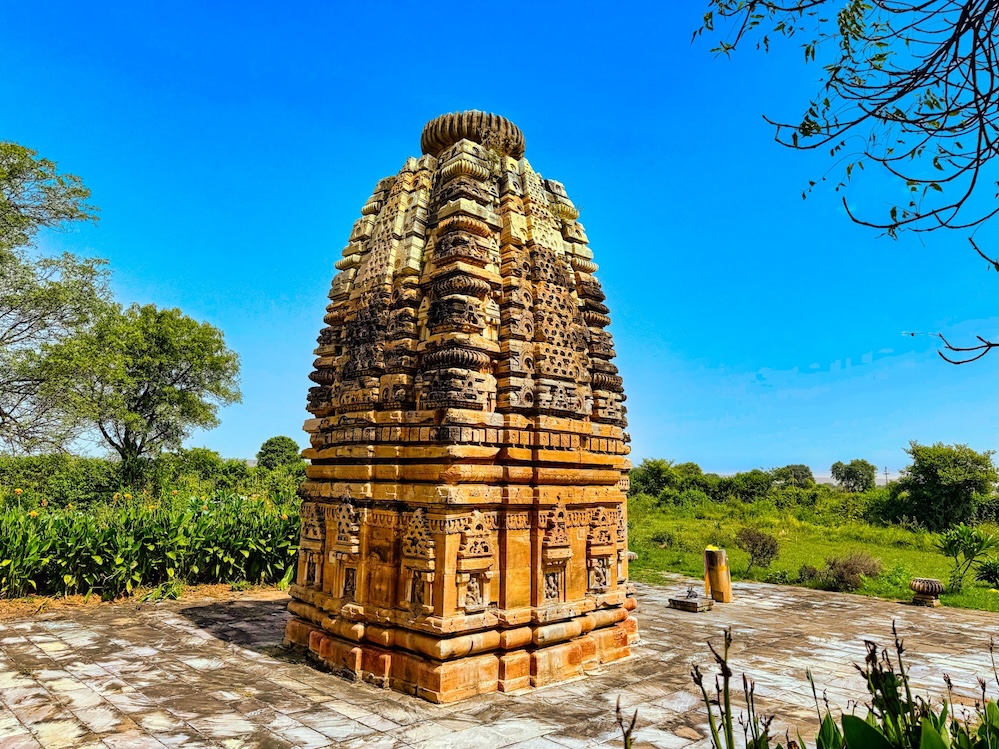
Rameshvara Temple: The temple faces east and consists of a garbhagrha and an antarala. It is built on a pancha-ratha (five projections) plan. The adhishthana has four moldings: khura, a large kumbha, kalasa, and kapotika. The kapotika molding is decorated with chaitya-windows; the rest of the moldings are left plain. The jangha has five projections following the pancha-ratha plan, but there are no recessed spaces between the rathas. All the rathas have pilastered niches topped with udgama motifs. The kapili wall of the antarala is also provided with a niche on both sides. While udgama motifs surmount all these niches, they do not follow a uniform pattern but rather a variety of designs. The uppermost portion of the jangha has a ghanta-mala motif running across all the sides.


The jangha is surmounted by a varandika consisting of five moldings: kapotika, pattika carved with lotus petals, another pattika, a row of tulas (rafter ends), and finally another kapotika. The tulas are decorated with flower motifs. The shikhara follows the Nagara Latina style, with a central projection (madhya-lata) that rises prominently above the surrounding rathas. It is decorated with chaitya-meshes. The karna–lata has bhumi-amalakas at the corners demarcating the shikhara floors. Today, there are four floors, but only two are original; the others are reconstructions. The garbhagrha is a square room that houses a Shivalinga. The lintel supporting the ceiling follows the lotus petals design of the varandika pattika. The ceiling follows a samatala pattern with a lotus medallion carved in the middle.


The iconographic program of the temple follows the typical Shaivite pattern. The bhadra niches have the parivara-devatas, Ganesha in the south, Kartikeya in the west, and Parvati in the north. The four-armed Ganesha is shown seated, holding a parashu (axe) in one hand and a sweet bowl in the other. Kartikeya is shown seated over his peacock mount and holding his shakti in one hand. He wears his hair in his characteristic tri-shakha (three plaits) style. Parvati is shown standing among the five tapas, agni-kundas, four depicted in the sculpture on her side, and the fifth being the Sun. Her mounts, deer and lion, are shown near her feet. The niches on the karna have dancing ganas, except for one niche in the south-west that has a sculpture of Yama. The kapili niches have Agni in the north and Ishana in the south. We find only three of the eight deities in the ashta-dikpala group in this temple. The absence of the whole group suggests that the architects were still in their experimental phases, which later culminated in the full representation of the ashta-dikpala group over the karna and kapili niches.


The doorway has four shakhas (jambs). At the base of the jambs are the river goddesses, Ganga and Yamuna, now much defaced. A female attendant and a Shaiva dvarapala accompany them. The innermost shakha is a patra-shakha, decorated with foliage. The next shakha is naga-shakha, decorated with serpents in the form of a loral garland. The next shakha is rupa-shakha, which carries sculptures of couples and dancing ladies. At the top of this shakha are shown sages: one seated in utkutikasana with a yoga-patta tied around his knees, and the other seated in lalitasana. These sculptures are not enclosed within a niche, an element that is found in later temples. The outermost shakha is a bahya-shakha, decorated with foliage. Garuda holding the naga-shakhas is shown over the lalata-bimba. Two flying vidyadharas accompany him. The presence of Garuda led early explorers to believe the temple was Vaishnavite. Still, the parivara-devata in the bhadra niches, the Shaivite dvarapalas, and a Shiva-linga inside the garbhagrha clearly indicate that the temple is dedicated to Shiva. Garuda holding the naga-shakha is a secular theme that we find later in a variety of temples dedicated to Shiva or Vishnu. This temple is generally assigned to the first quarter of the 8th century CE by scholars.
Inscriptions:
- Pilgrim’s record12 – It is a very short inscription consisting of a few letters. It is engraved on the upper part of the right doorjamb. The inscription reads, “Bhagachandra“, which, on a closer examination, appears to be “Bhagachandra prana(mati)“, conforming to the pattern seen elsewhere.
- Label inscription below the sage on the jamb13 – written in the Siddhamatrka characters of the 8th century CE – reads, “Bhagavadbh [uvunavedi]”.


Danebaba ka Mandir: The temple faces west and consists of a garbhagrha and an antarala. The temple follows the pancha-ratha plan. The adhishthana has five moldings: two bhitta courses, followed by the kumbha, kalasa, and kapotika. The kapotika is decorated with the chaitya-window motifs. Jangha carries niches on its bhadra and karna rathas. These niches are surmounted by elongated udgamas that reach till the lower course of the varandika. The varandika has three moldings: kapotika, pattika, and a tula-pitha. The kapotika is decorated with chaitya windows, the pattika has lotus petals, and the tula-pithas have flower motifs on their bosses. The remains of the shikhara indicate that it was built in the Nagara Latina mode, with a madhya-lata embellished with mesh designs and corner karna latas bearing bhumi-amalakas.


The bhadra niche on the north has an image of four-armed Parvati standing in panchagni-tapas-mudra. She is flanked by her mounts, lion and deer, near her feet. Kartikeya occupies the bhadra niche on the east. He is shown seated over his mount, a peacock, holding his shakti in one hand. The bhadra niche on the south has Ganesha holding a tusk in one hand and a sweet bowl in another. The niches on the karna have ashta-dikpalas, except for the one in the north-east, which has an image of Surya, otherwise the designated direction for Ishana. The presence of the almost complete ashta-dikpala group suggests that this temple was constructed after the Rameshvara Temple. Scholars generally date it to the second quarter or the second half of the 8th century CE.
1 Trivedi, R. D. (1990). Temples of the Pratihara Period in Central India. Archaeological Survey of India. New Delhi. p. 70
2 Annual Report of the Archaeological Department, Gwalior State for Samvat 1968, Year 1929-30. pp. 12-14
3 Annual Report of the Archaeological Department, Gwalior State for Samvat 1997, Year 1940-41. p. 22
4 Annual Report of the Archaeological Department, Gwalior State for Samvat 1998-2002, Year 1942-46. pp. 16-17
5 Annual Report of the Archaeological Department, Gwalior State for Samvat 1998-2002, Year 1942-46. pp. 20-21
6 Indian Archaeology 1979-80 – A Review. p. 120
7 Trivedi, R. D. (1990). Temples of the Pratihara Period in Central India. Archaeological Survey of India. New Delhi. pp. 70-75
8 Trivedi, R. D. (1990). Temples of the Pratihara Period in Central India. Archaeological Survey of India. New Delhi. pp. 86-89
9 Deva, Krishna (1995). Temples of India. Aryan Books International. New Delhi. ISBN 817305052X. pp. 57-59
10 Deva, Krishna (1991). Mauryas of Gopagiri and Kanyakubja, published in the Encyclopaedia of Indian Temple Architecture, North India: Period of Early Maturity. American Institute of Indian Studies. ISBN 0691040532 pp. 12-15
11 Willis, Michael D. (1997). Temples of Gopaksetra. British Museum Press. ISBN 0714114774. pp. 51-55
12 Trivedi, R. D. (1990). Temples of the Pratihara Period in Central India. Archaeological Survey of India. New Delhi. p. 75
13 Deva, Krishna (1991). Mauryas of Gopagiri and Kanyakubja, published in the Encyclopaedia of Indian Temple Architecture, North India: Period of Early Maturity. American Institute of Indian Studies. ISBN 0691040532. p. 14
Acknowledgment: Some of the photos above are in CC0 1.0 Universal Public Domain from the collection released by the Tapesh Yadav Foundation for Indian Heritage.