
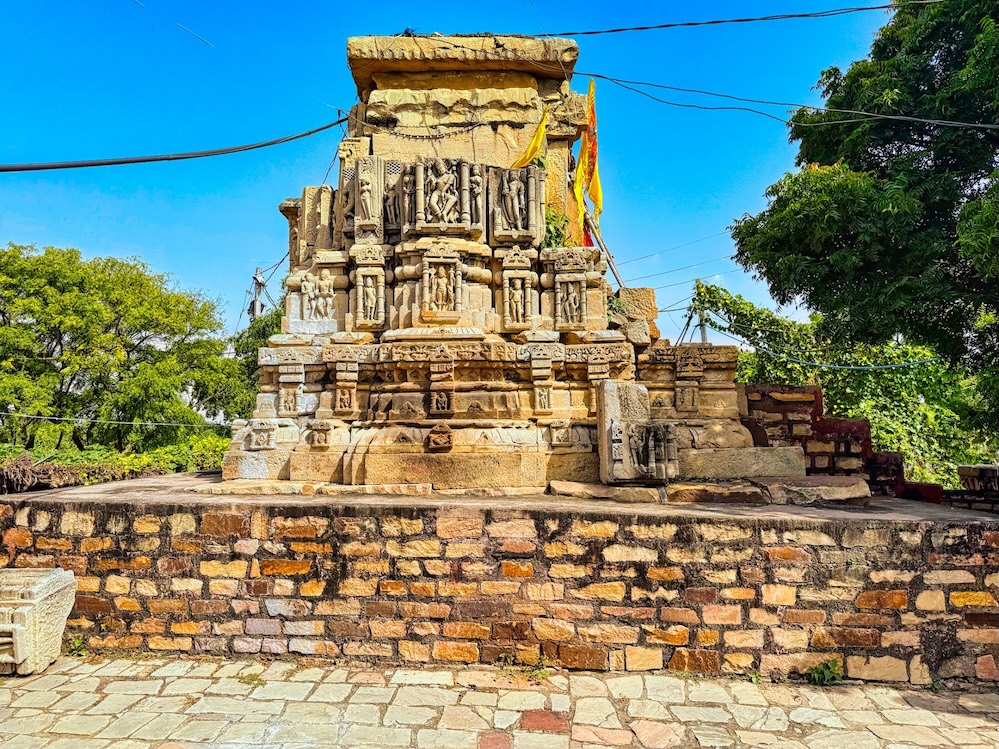
Bhainsora is a small village in the Morena district of Madhya Pradesh. This otherwise nondescript village is known for a temple belonging to the Kachchhapaghata period. Not much is known about the village’s history and its position in the early centuries. However, as the region around Gwalior was in the possession of the Kalachuris and later of the Kachchhapaghata rulers, Bhainsora would have enjoyed their patronage. At some point in the tenth century CE, the village gained importance, and a temple was constructed here.


Shiva Temple: The temple was discovered during the ASI Temple Survey Project in 1978-79 by S. N. Kesarwani.1 The temple faces east and is composed of garbhagrha, antarala, and a mukha-mandapa; the latter has not survived. It is built over a raised platform. The fallen pieces from the temple have been embedded in the complex wall by the villagers. The vertical elevation comprises a jagati, adhishthana, jangha, varandika, and shikhara; the last two have not survived. The temple follows the pancha-ratha pattern. Due to the adhishthana placed over the jagati, the temple floor is reached by a flight of steps. The jagati is composed of multiple broad moldings: khura, upana, padma decorated with diamond patterns on rathas, kumbha carrying niches over the rathas occupied by deities; tripatta-kumuda, pattika, kapotika, and upar-pattika. The adhishthana is also composed of regular moldings, khura, kumuda, kumbha, pattika, and kapotika. Large-sized niches are provided on each ratha over the adhishthana.


The jangha has two registers of sculptures. Sculptures on the bhadra and karna are placed inside pilastered niches, while on the partiratha are without niches. The bhadra niches have Shiva-Natesha in the south, Surya in the west, and Ardhanareeshavara in the north. Ashta-dikpalas are placed over the karna. Apsaras occupy the corresponding place on the pratirathas. The recesses have vyalas and apsaras. Willis says that this is the first instance in the Kachchhapaghata-period temples where such decoration appears over the recesses.2 The second register has only survived in the north, where a goddess occupies the bhadra. The bhadra niches over the adhishtnana have Uma-Maheswar in the south and Harihara in the north. A water outlet has partially occupied the corresponding space on the west side. Based on the iconography, the temple appears to be dedicated to Shiva. Based on its architectural style, it could be assigned to the Kachchhapaghata period of the tenth century CE.
1 Indian Archealogical Review – A Report for 1978-79. p. 115
2 Willis, Michael D. (1997). Temples of Gopaksetra. British Museum Press. London. ISBN 074114774. p. 80
Acknowledgment: Some of the photos above are in CC0 1.0 Universal Public Domain from the collection released by the Tapesh Yadav Foundation for Indian Heritage.